 EN
EN

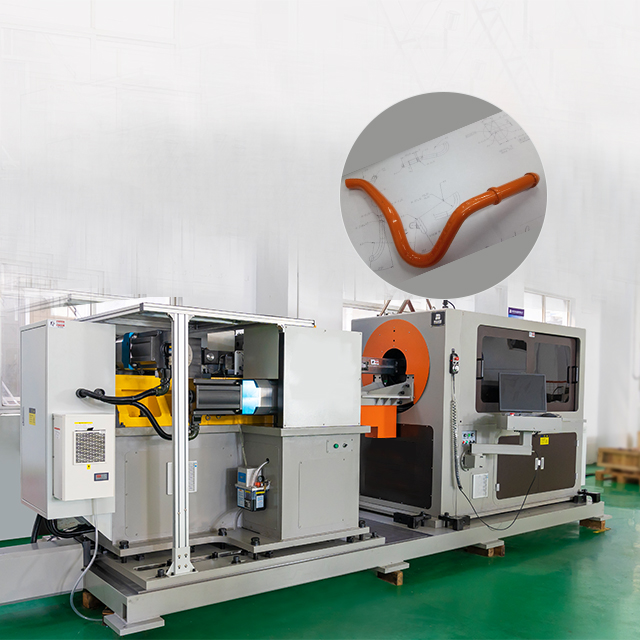
Manufacturers purchasing equipment designed for continuous production round-the-clock don't buy just sales rhetoric; they buy facts based on extensive machine tests proving a bender's endurance 24/7. From moment it is turn on, a 24/7 bender's consistency will demonstrate years of productive use or premature failures in the field. Learn more about common tests done at the factory on equipment designed to handle any demand from production.
Continuous Run Endurance Testing Under Full Load
Perhaps the most informative test on production repeatability would be endurance test-one designed to mimic, as closely as possible, the machine as it will be used in the production environment. Reliable builders place each new bending machine, after QA functional acceptance, onto endurance test fixture. There it actually cycles continuously at maximum capacity through various bending sequences, using appropriate tube materials and tool sets, for anywhere from many hours to several days. While this endurance cycle, there are multiple sensors and timers monitoring motor temperature, hydraulic pressure and temperature, axis repeatability, overall speed and cycle time. This is much more than a test of the machine’s ability to start, move, and cycle. It confirms that the machine can continue to produce and repeat consistently within established tolerances, with nothing degrading – or even getting “hot” as operations progress. This test confirms its ability to run; not just that it can start and make one bend. The observation of just a modest spike in motor temperature can result in an additional series of tests, an adjustment to either the drive system, the controller, or possibly the hydraulic circuit to maintain stable conditions throughout the test.
Precision Measurement and Calibration Verification
For 24/7 production, the ability to produce parts to tight tolerances over millions of cycles actually depends on machine rigidity and the axes’ capacity to remain true to their programmed paths throughout the travel range. Factory acceptance involves complete measurement verification of accuracy using measuring and gaging devices like a laser interferometer, ball bar test set and CMM that verify geometric accuracy of all axes, bending head and ram. This includes proving the accuracy of all auxiliary axes. Baseline measurements are also recorded to serve as a reference standard for maintenance. The control system will also be tested in the form of simulated programs featuring long runs of complex bend sequences and curves of a wide range of bend angles and radii. The resulting parts will be measured, and their accuracies confirmed as being true to what was programmed, thus also proving that the control software is correctly compensated for springback and material characteristics.
Thermal Stability Assessment and Compensation
Machines get hot when they run non-stop. This heat can be damaging to machine geometry and positioning capability. A crucial factory test is verifying the bender’s thermal performance when running at full capacity 24/7. During this run period, temperature sensors track heat from various places around machine – hydraulic oil, spindle motor, all guideways, as well as control cabs as the bender runs at the top of its capacity and throughput rates. As elements of structure expand when they get hot, these can displace what should be “fixed” points and result in position or measurement drift. 24/7 stability comes from designs that include software-driven thermal compensation. Thermal sensors detect the temperature of the element as it expands and compensate for the change of position real-time. Factory testing ensures that the software compensation works appropriately across the full working temperature range. Sometimes environmental chambers are used to stress-test machines by moving the ambient temperature from winter to summer or day to night operating temperature. A machine that will pass such thermal stress testing will do a perfectly stable job no matter what environment it has been placed into.
Component Lifecycle Testing and Wear Analysis
To guarantee longevity, the wear components within individual pieces must be robust and able to withstand the stress of continuous movement and vibration. During the checks at the factory the most important of the wears components such as guide rails, ball screw and hydraulic seals and clamping device must perform in accelerated life cycles many times greater than expected in a working life. This tests the wear rates and devaluing of these important items, helping determine preventive maintenance procedures, scheduling replacement and avoid any unexpected failure or unplanned downtime. The distribution of lubrication on an on going basis to all moving components is also verified to maintain lubrication through continuous movement. Vibration analysis of rotating components and bearings under test will indicate if premature wear is developing that may have resulted in a later failure. This ensures that stability is maintained over a prolonged productive life. Each machine undergoes a 24/7 stability check under our established test protocols, a key part of Baorui’s 20 years of experience in tube bending technology. Using ou modern facilities, we provide a documentation proving that every machine shipped is capable of round-the-clock, 24/7 operation.