 EN
EN

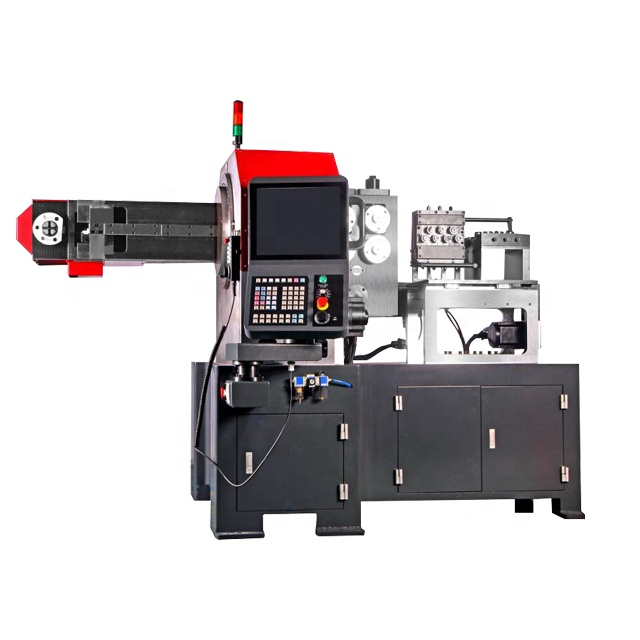
Springback has always plagued metal tube bending. Once the clamp pressure is released by the CNC bender the tube wants to go back towards straight, thus reducing the angle of the bend. To those manufactures such as Baorui for auto part, medical device to meet specific accuracy requirements, correctly adjusted springback system is critical to avoid bad or scrap pieces. However one element you cannot fail to consider is this -- do not assume the original program will take spring back into account automatically, test this out correctly.
Establishing a Baseline with Standard Material
You can't make compensations until you know where to start. To find that initial value, get representative lot of tube material from standard production run, same grade, wall thickness, same outside and inside surface condition. Place it in the bender, insert a simple 90-degree bend and run it with all automatic compensation modes disabled, at your normal speed and clamping pressure. Release the part and measure it with digital protractor or an optical gage. The gap between your programmed 90 degrees and the measured angle is your raw springback value for the material. Perform this test with at least five clean samples to establish an average value. That's essential since springback differences between, for example, mild steel and kitchen fixture stainless steel, are extreme.
Testing Dynamic Compensation Across Multiple Angles
A single-angle test is rarely enough. Springback is not linear; it varies with how severe the bend is and with the ratio between your bend radius and material diameter. Create a test sequence for the compensation system using three angles to fully test it: 45, 90, and 135 degrees. For each of those angles, program your bender with the compensation software set at its default value. Send three pieces through the machine at each angle and check the released springback angle on each. They should align very closely to the base data you recorded in a single, flat sample - within your tolerance window, which is usually ±0.2 degree allowance on automotive pipes. However, it's important not only to review these numbers. Watch the machine in action. Is it correctly increasing the overbending amount automatically whenever it registers material variation? You'll see the 135 degree overbend amount increase substantially when it compares your results with the 45 degree test.
Evaluating Response to Speed and Pressure Variations
However, the real measure of compensation system occurs in reality – in the chaos of the shop floor production environment. Now on the same machine set-up deliberately change the two most likely to vary under shop-floor conditions, bending speed and the hydraulic pressure. Run the same 90-degree test again, but this time increase bending speed by 20% and reduce clamp pressure by 10%. Speed, fluid flow and resulting friction all combine to influence the springback. Under these two modified conditions, the passive compensation method will generate markedly different angles. The well-tested, active compensation method will read the encoders, pressure sensors; and feed the appropriate amount of overbend information back into the machine to bring you back to specification. With each modification, run three parts, noting the variation. Depending on industry, you expect fairly minimal variation. For tubing components used for medical device industry,0.010 degree variance is too much to accept.
Validating Long-Term Stability through Repetition and Warm-Up
Springback compensation isn't something you 'set and forget'. The angle it compensates for gradually shifts as the machine warms up, and the viscosity of the hydraulics may vary throughout the day. Quick-and-dirty way to assess long-term stability: just set the press up for 100 repeated 90-degree bends, make sure you've activated compensation, and then run all 100 parts without stopping the machine in between. Measure the first, 50th, and 100th part. While the average is obviously important, also note the spread or range of measurement that you get within those 100 parts. In well compensated system, you'll have consistent strategy of overbending, with an average that stays stable across the entire batch. If you notice gradual increase in the final angle as the machine warms up, for instance, from 89.9 degrees to 90.4 degrees, this indicates that the compensation system is not compensating for thermal expansion of the tooling or changes in hydraulic response. For company like Baorui that's exporting to the world, this will be significant factor. Ideally, do this test at the start of shift, then midday, then the end of the shift. Note the air and oil temperature for each of the three tests as you record the results of the parts measurement. It will very quickly highlight whether you've really got solid compensation system.
In summary, the goal of testing springback compensation is to recreate real-life scenarios where everything varies slightly, yet the output still meets tight tolerances. Establish a baseline for each die, run from every angle, vary speed and pressure on single profile, and make sure the compensation holds throughout longer production runs. The result is taking the abstract code and making it a workhorse, not just an idea. All in all for any metal fabricator that works on Baorui machine, or their own machinery, they must do the above to remain efficient. When using a Baorui machine, time must be invested in thorough testing, from angle accuracy to thermal stability, to achieve zero rework!