 EN
EN

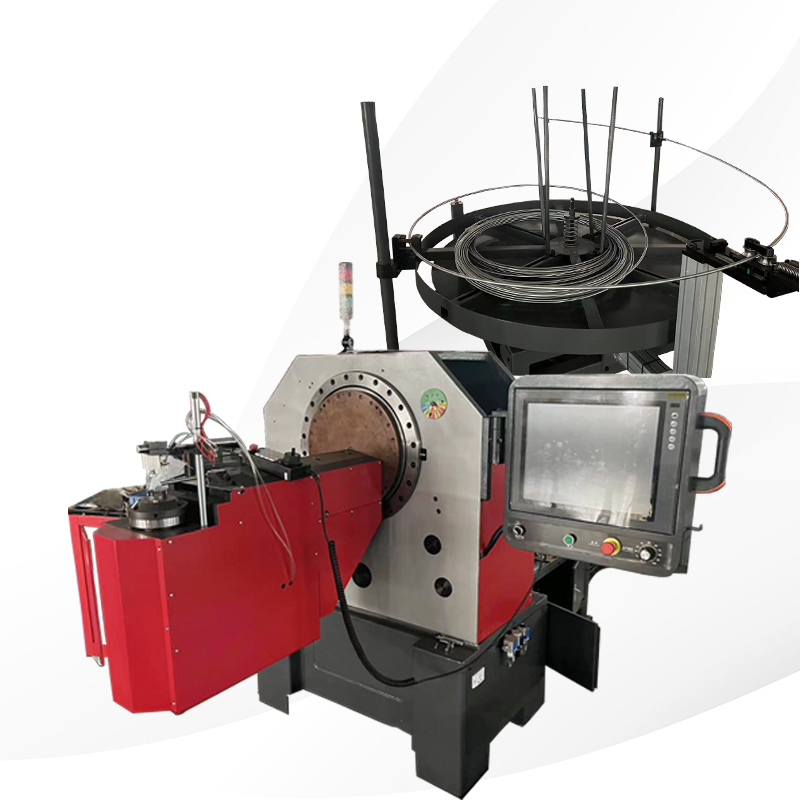
When producing demanding auto parts, such as safety-critical brackets, sensor mounts, or tube-shaped components, one thing matters above all else-repeatability. A 3D wire bender that makes a perfect part the first time but misses its target by 100th or 1000th part leads to risk and material waste. This article will describe a practical, step-by-step way to test a 3D wire bender for repeatable automotive part manufacturing.
Why Repeatability Matters for Complex Auto Parts
Automotive assemblies require thousands upon thousands of leads to components. A deviation by even 0.2 mm in a wire form will lead to the improper fitting of a braking system, premature wear of a seat mechanism. With more complex shapes involved on a 3D wire bender (compared to the 2-axis or multi-plane single bend), there are often numerous bend angles, multiple rotations and numerous compensation values to be applied by the machine to counter springback, and without repeatable performance—it becomes difficult to hit the spec. Using our method of testing, a manufacturer can be sure that either their hydraulic CNC bender or electric servo bender produces parts consistently throughout a production run.
Preparing the Test Environment and Workpiece
First, as many variables as possible should be kept constant. The test should be performed using the same batch of wire stock (the same diameter, grade and heat treatment). Ensure the workpiece is clamped and the collet, pressure die etc are clean and unworn. A program should be selected that is typical for the part being produced in an automotive application. This would generally be a multi-bend part with compound curves (for example, a bracket). The wire bender must be run for a minimum of 30 minutes prior to the start of the test so that all hydraulics and electronics have a chance to warm up and stabilize. The temperature of the test environment should also be noted as thermal expansion will affect how metal behaves.
Running a Sequential Bend-Off Test
The foundation of testing for repeatability is to run a sequential bend-off. The wire bender should be programmed to produce 20 identical 3D parts in a row without operator intervention or reset. At every fifth part produced, the part should be removed and the most critical features measured on a coordinate measuring machine or a dedicated fixture gauge. These should primarily include bend angle (e.g. 90° ± 0.2°), orientation of the bend plane, and distance between two bends. This data should be logged. Especially with complex automotive parts, the last bend in the sequence should be examined closely, since tolerance stack-up is greatest there.
Interpreting Deviation Data and Setting Pass/Fail Criteria
After the 20 measurements are taken, compare them to the initial CAD design. Following industry best practices, automotive grade wire forms should have a standard deviation below 0.15 mm for position and below 0.2° for bend angle. If a single part fails these criteria then the wire bender will fail the test. Trends in results should also be analyzed. If measurements get progressively further away over the 20 parts (thermal drift or tool wear may be suspected) , it will be impossible to hold a tighter tolerance for a long time. If results vary randomly throughout the 20 parts then perhaps loose coupling, slipping collets, slipping tool, or inconsistent wire straightening may be responsible.
Performing a Long-Run and Restart Test
Producing just 20 parts is not enough to prove long-term repeatability. Run the bender for an extended period, such as overnight to produce 500 parts. Then measure parts #1, #100, #200, #300, #400, and #500 to assess whether performance is acceptable. Then turn off the bender and allow it to cool completely to room temperature. Reprogram exactly the same part into the wire bender and run it again. Does the first part produced match the average of the previous test? If the bender returns to the same tolerance band without recalibration this indicates it's reliable across shifts and potential down-time for a period, similar to a weekend shutdown.
Using Baorui’s Approach to Maintain Repeatability
Having produced CNC hydraulic pipe bending machines, cutting and chamfering machines for over 20 years at Baorui, the process we have learned to maintain repeatability, starts at the structural rigidity of the machine and finishes at meticulous testing of the end result. When using a 3D wire bender on complex automotive parts, we're now seeing the implementation of in-process measurement using a contact or laser probe, to verify the first bend prior to going to the second. This forms a closed-loop system where the feedback can instantaneously alter springback compensations in the bender.
Conclusion
To accurately test the repeatability of a 3D wire bender used for automotive applications, one doesn't necessarily need exotic equipment—only an orderly process and access to a CMM or other accurate measurement device. The ability to test for repeatability means a manufacturer can be confident that their machine will produce the exact same, high-specification part in production runs numbering tens or hundreds of thousands of units. It's these details at Baorui that bridge a prototype to the production line servicing customers all over the world in industries where reliability is everything.